
How to Brighten a North-Facing Home (Without Moving House)
Living in the Shade
Let’s be honest, if you’ve ever lived in a home where the front faces north and the back faces south, you’ll know this classic layout comes with a split personality. One side’s basking in golden hour, the other is stuck in eternal February.
And to make things even more dramatic, imagine the downstairs is a long, open-plan space with barely a whisper of a window at the front because, once upon a time, your house was a humble bungalow with bedrooms up front. Charming? Yes. Light-filled? Not so much.
So what’s the secret to making a north-facing front room feel less like a gloomy dentist’s waiting area and more like the inviting, mood-boosting space it deserves to be?
“A south-facing room basks in the sun’s warmth, while a north-facing one whispers in soft shadows, design is the bridge that brings both into harmony.”
Our Light-Switch Layout
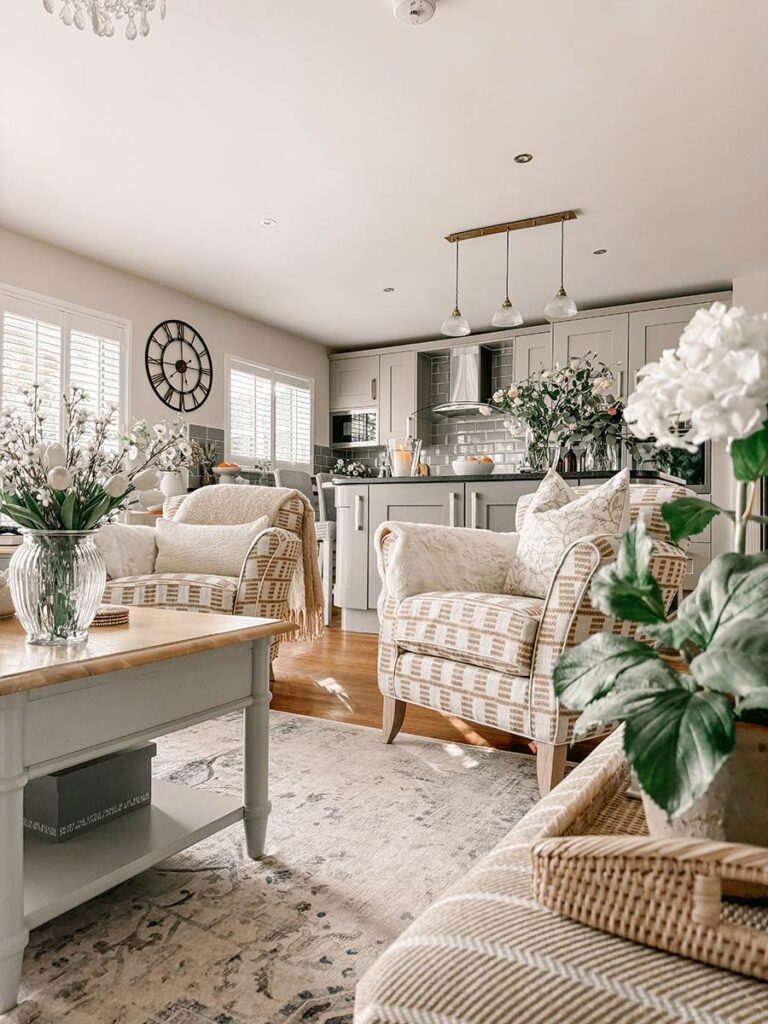
In our case, the living room, kitchen and dining area are all at the back of the house, south-facing, bright, and full of natural light (the kind that makes your houseplants thrive and your countertops sparkle). Meanwhile, the front of the house, including the hallway and stairs, feels like it’s on the wrong side of the moon for 10 months of the year.
To work with this, rather than fight it, we embraced tonal changes in colour and introduced subtle zoning throughout the long open-plan layout. Each area now has its own identity without breaking the flow. One of our favourite details? We added wooden trim around the steel beam divides and painted them crisp white, a small touch that makes each space feel considered and cohesive.
Colour Zoning: The Game Changer
We didn’t want the space to feel like a patchwork quilt of colour, but we also didn’t want one giant beige tunnel. So we went for variations on a theme: a warm, earthy tonal palette that shifts ever so slightly from room to room. Here’s how we broke it down:
South-Facing Back: Living, Kitchen & Dining
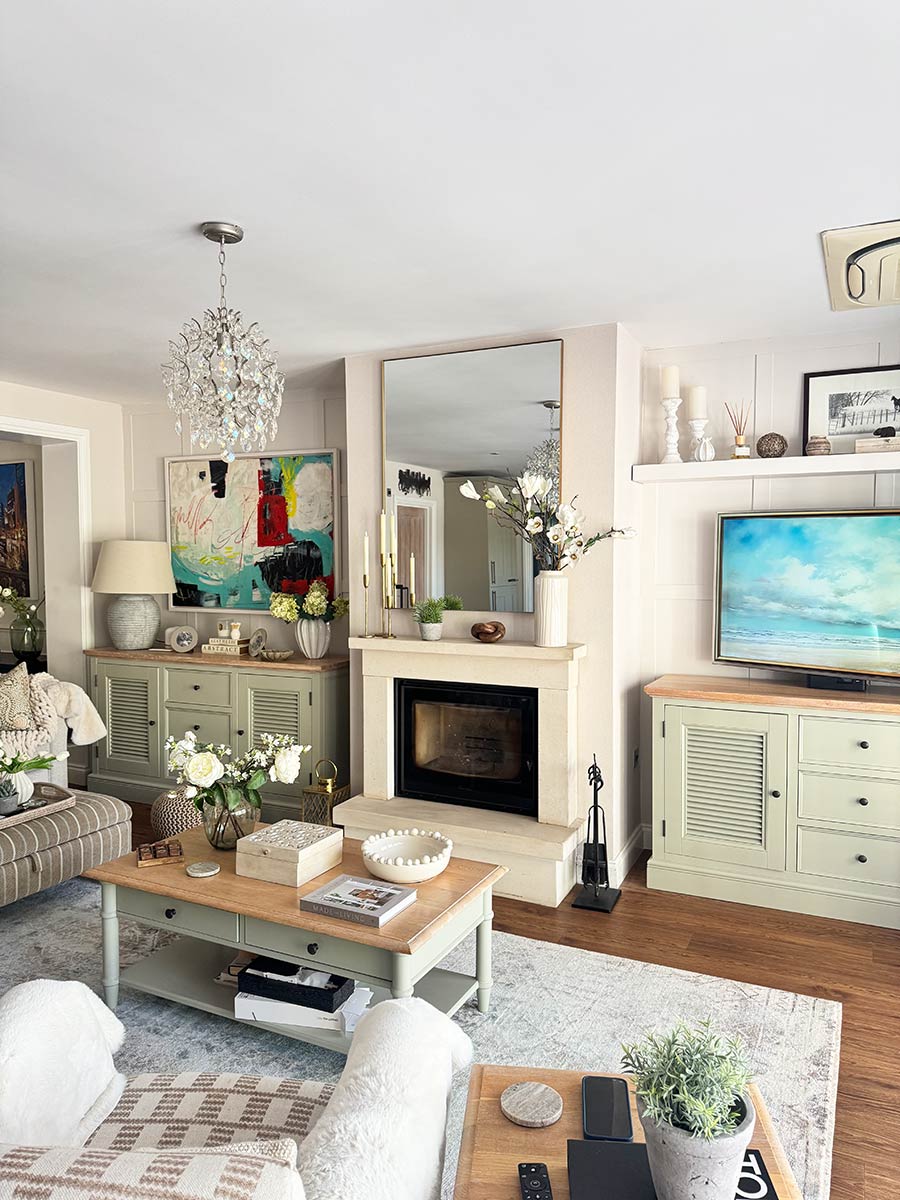
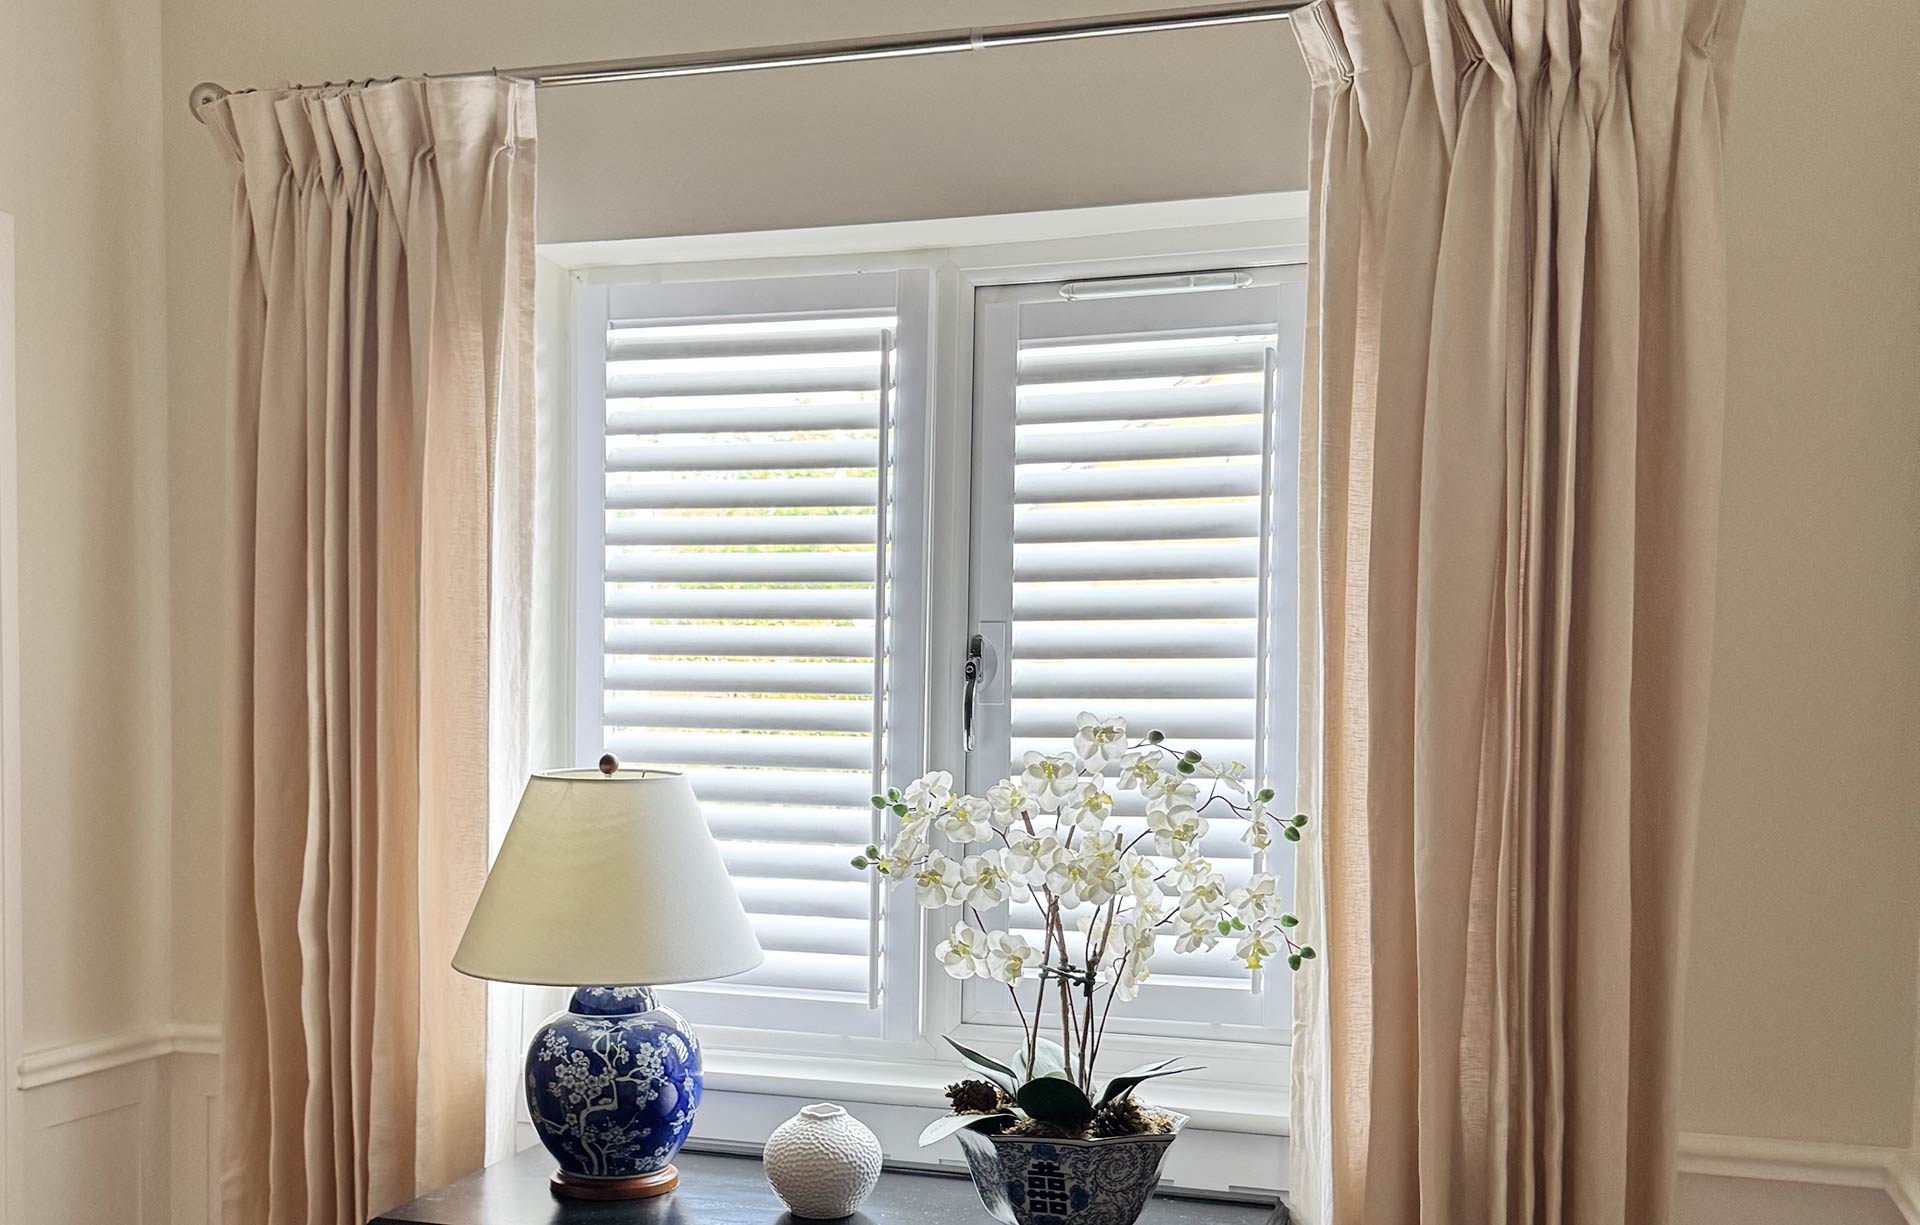
This end of the house is flooded with warm light, a total gift when it comes to colour. Here, we could afford to play with slightly deeper, cooler tones, knowing they wouldn’t feel gloomy.
Favourite colour picks:
North-Facing Front: Hall, Stairs & Landing
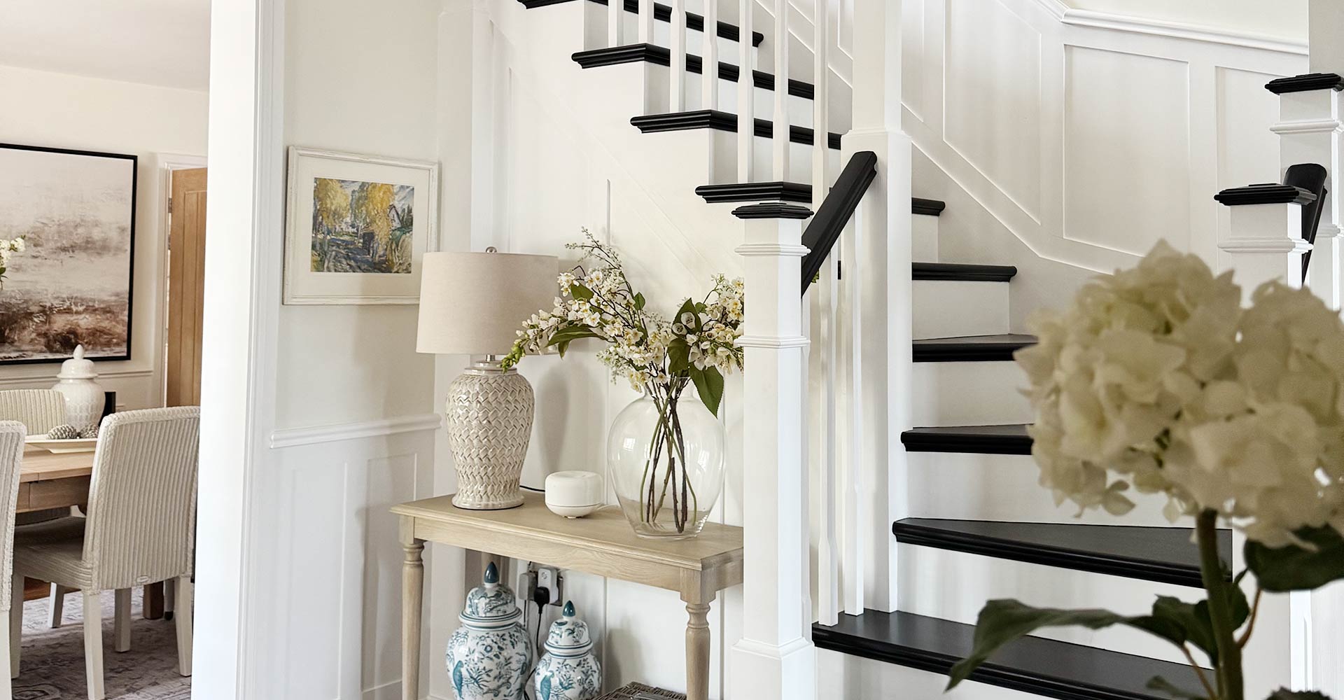
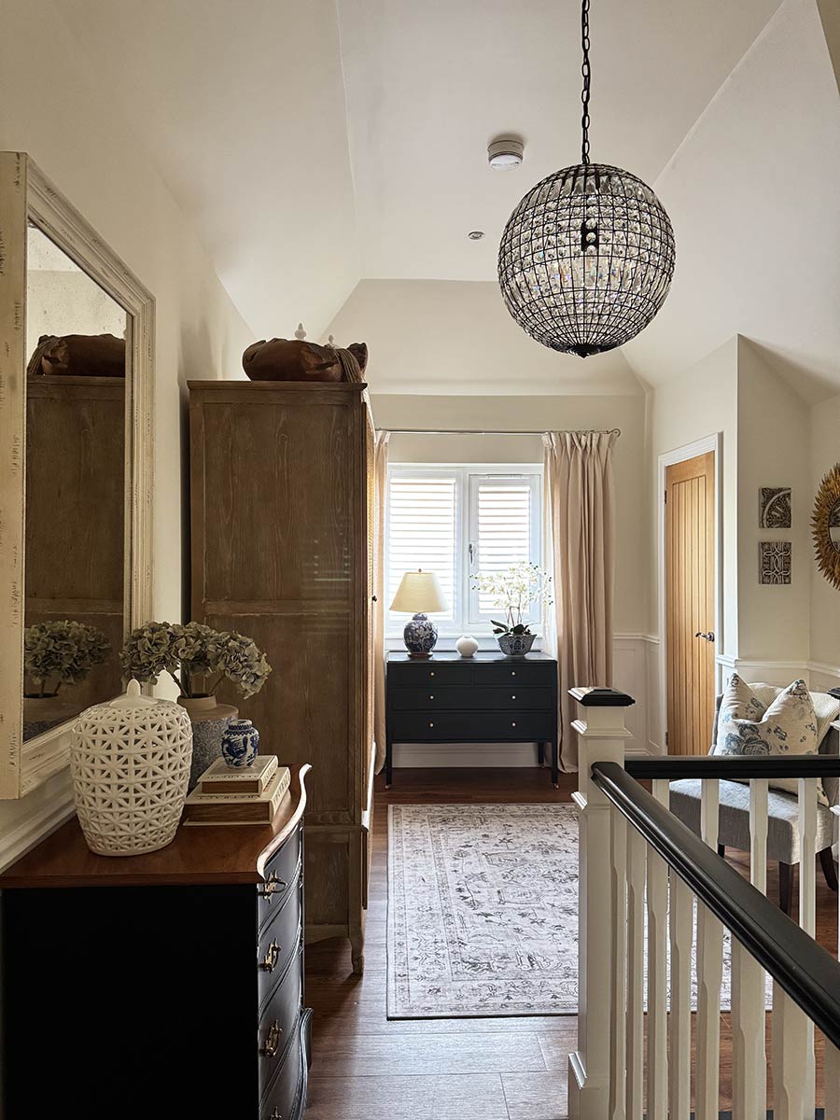
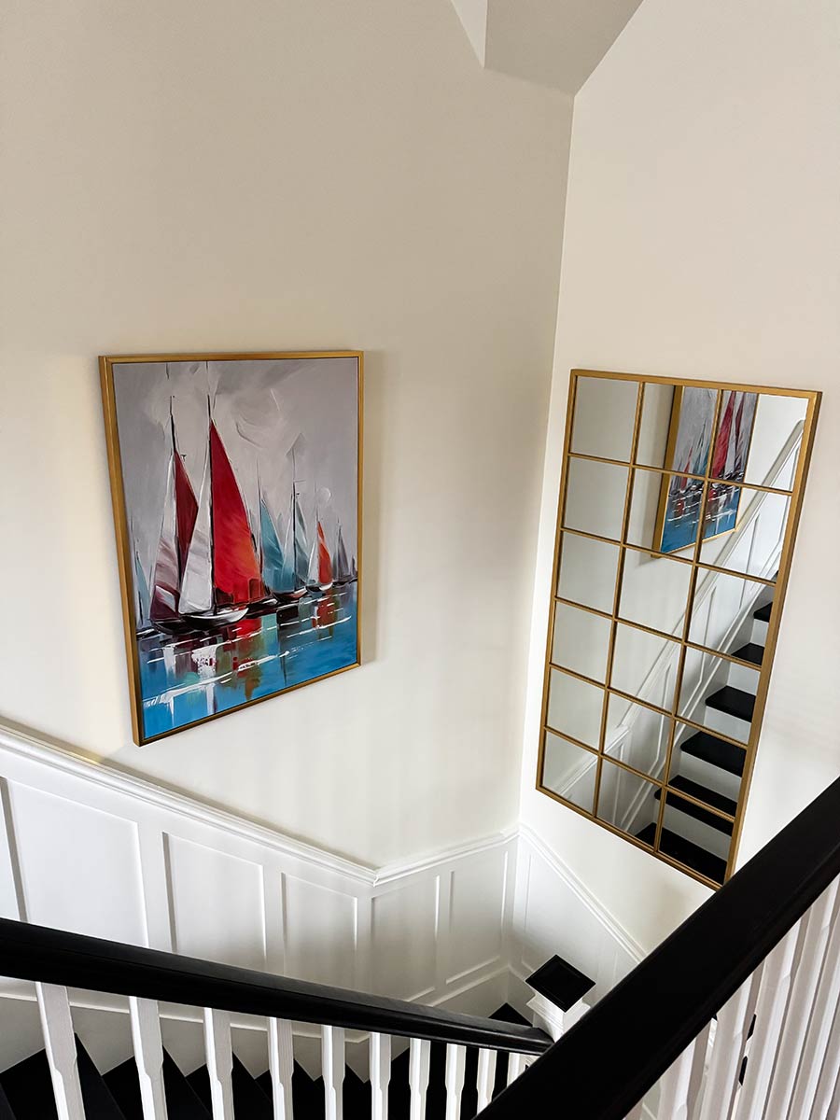
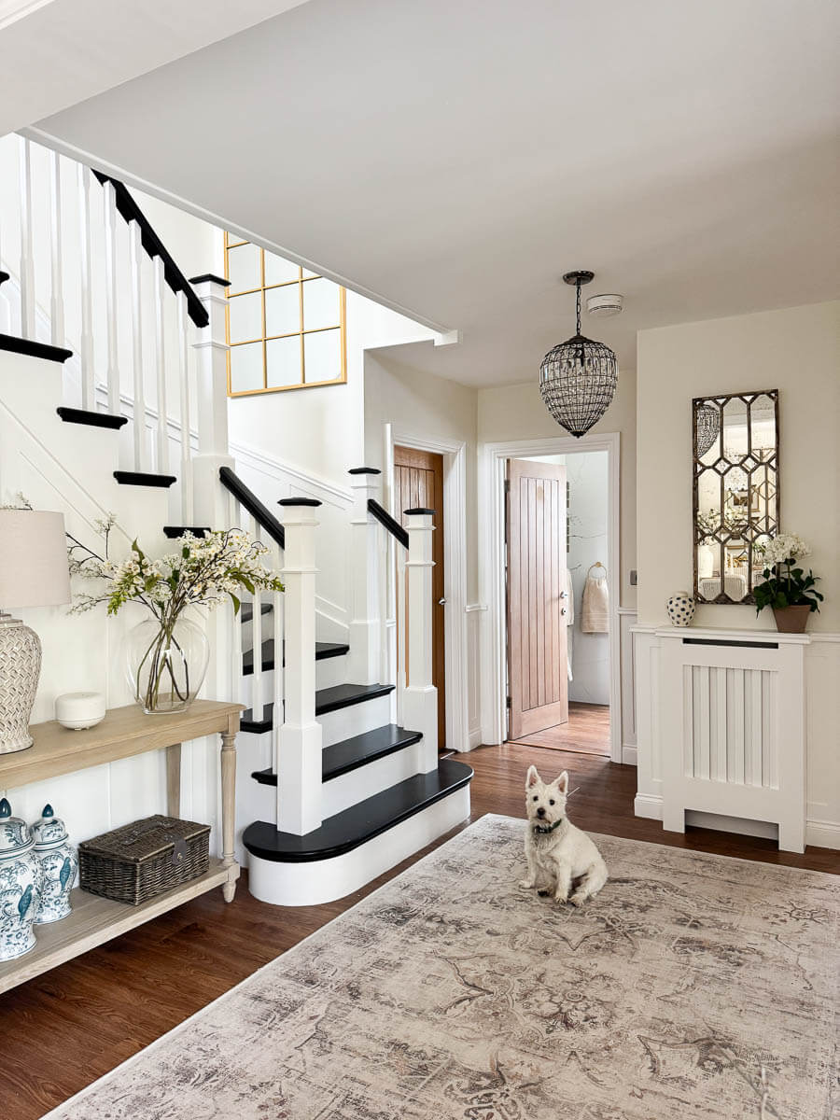
This is where it gets tricky and where the right colour choices matter most. North-facing areas tend to have cooler, bluer light that can make even cheerful colours feel a bit lifeless. So we stuck to ivory whites and creamy tones to brighten and lift the space.
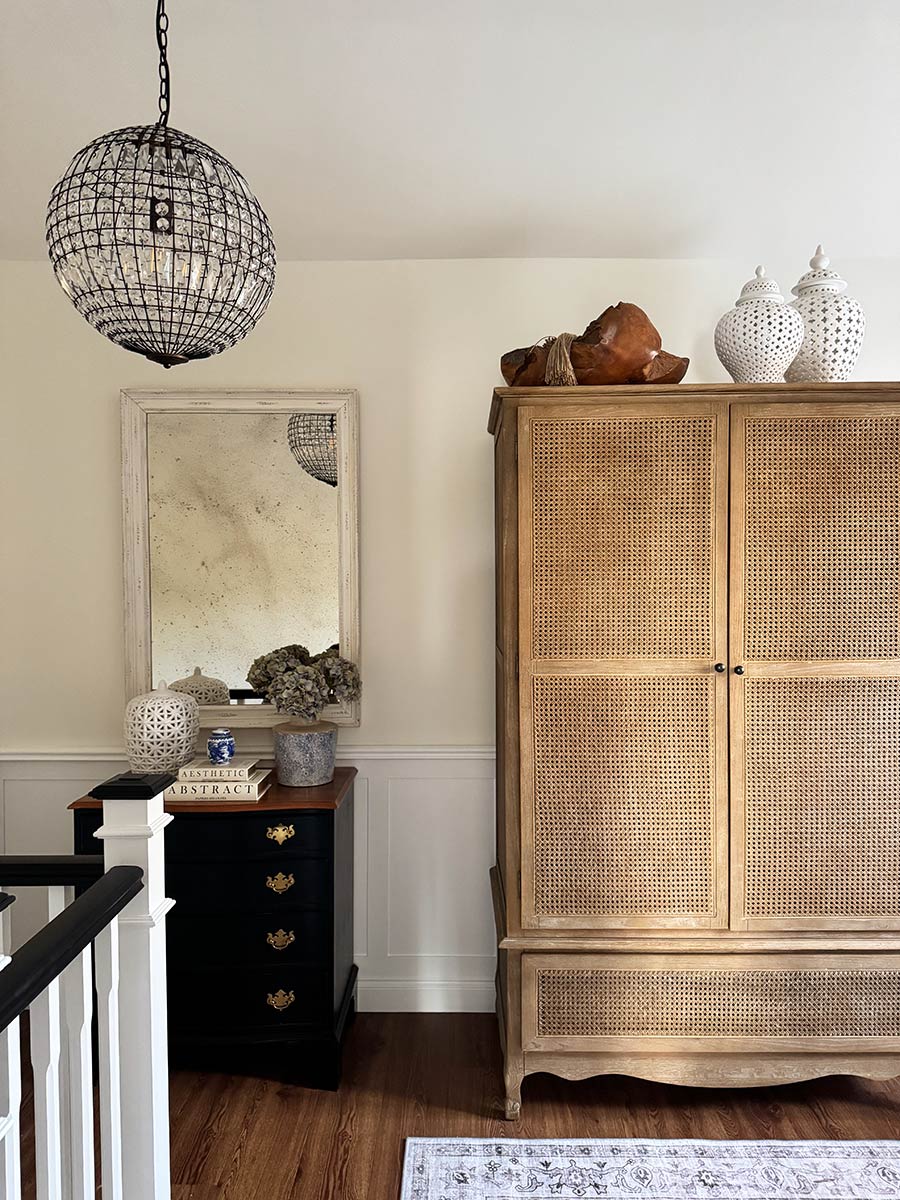
We went for a very neutral look in the hall, stairs and landing, soft ivory walls with fresh white trim. It feels clean, classic, and makes the most of the limited light.
Top front-of-house picks:
Design Tricks That Made a Difference
Final Thoughts
Living in a house where the light behaves like a teenager, moody at the front, golden and glowing at the back, doesn’t mean you’re stuck with a disjointed design.
By using clever colour choices, subtle architectural details and thoughtful zoning, we created a home that feels cohesive, calm and inviting from one end to the other.
If you’re facing your own north vs south dilemma and aren’t sure where to begin, I’d love to help, whether it’s finding the perfect paint palette or styling your space to make the most of its unique quirks.
Yvette
Never miss an email!
Get the next emailed delivered to your inbox…
Sign up to never miss a post
Other Post
You might like…
-
Easy Soup Maker Carrot and Coriander Soup
I love Soup Season! There is nothing cosier than a warm bowl of soup on a chilly autumn day. This…
-
Take the Quiz: What’s Your Interior Design Personality?
Are You Type A, Type B… or a Type A/B when it comes to Interior Style? Have you ever walked…


You can have more than one home. You can carry your roots with you, and decide where they grow.
– Henning Mankell

I’d love to
Hear from you!
If you enjoyed this post why not sign up to get the next blog post delivered straight to your inbox?
If you have an interesting story to tell, I would love to feature you on my blog, why not complete the form on my ‘Be Featured’ page…
For anything else hit the bottle below to go to the contact page.